Our

Services

"Designs that Celebrate Your Personality, Make Every Space Shine"


Welcome to GB.square Engineers!

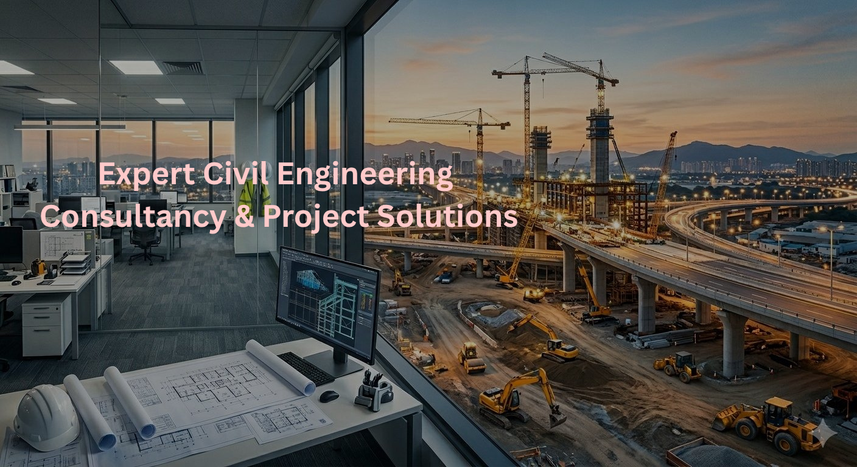
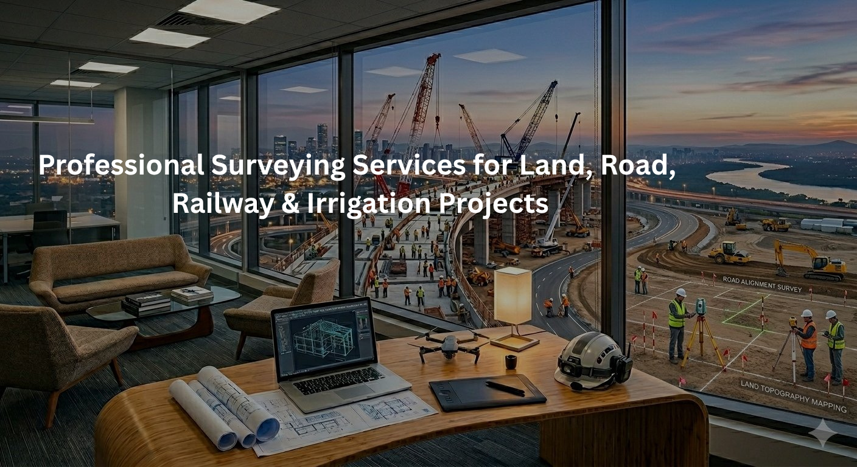
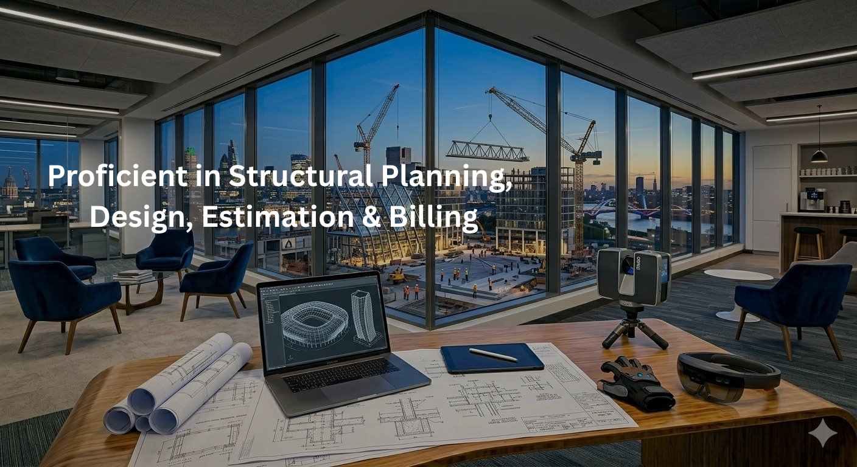
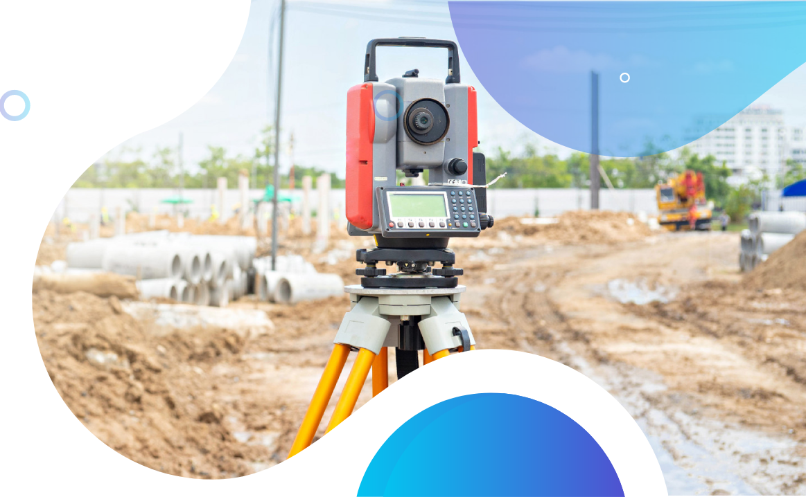
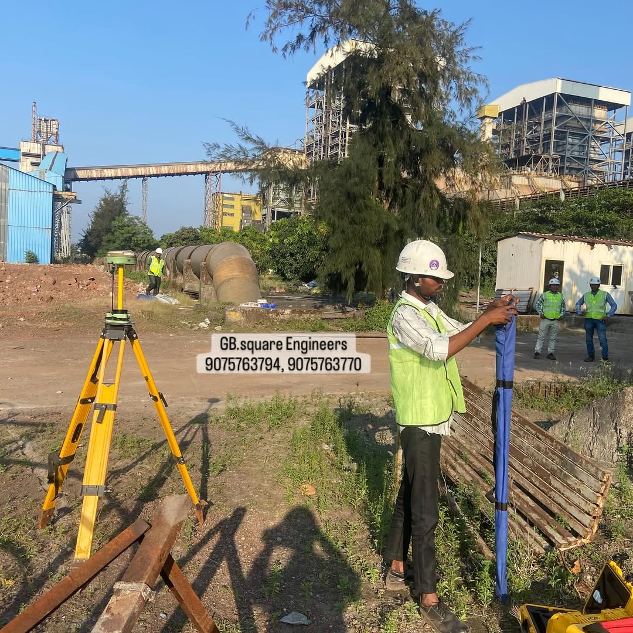
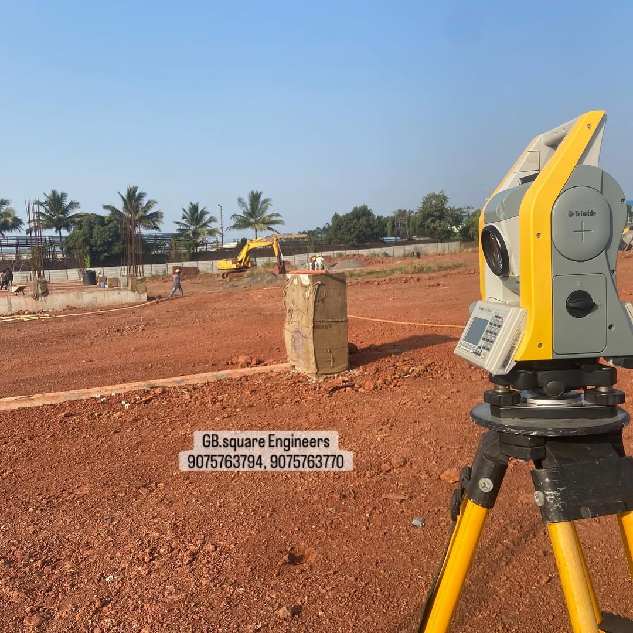
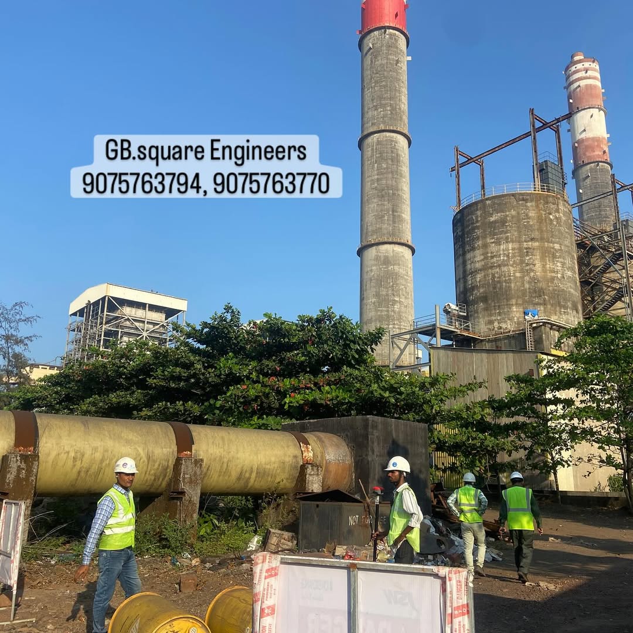
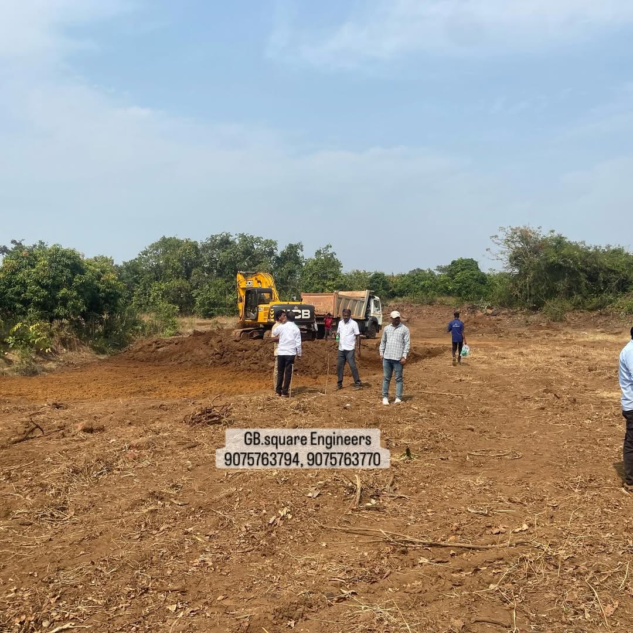
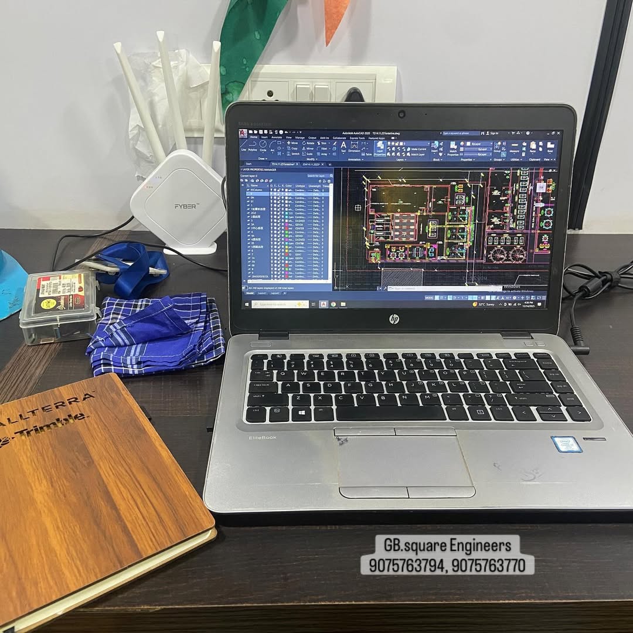
At GB.square Engineers, we are committed to transforming ideas into practical, innovative, and sustainable spaces through a complete range of engineering, architectural, and surveying solutions. With a strong foundation built on technical expertise, precision, and client trust, we provide end-to-end consultancy services for residential, commercial, industrial, and infrastructure projects. Our mission is to deliver reliable planning, smart designs, accurate estimations, and professional surveying services that help clients turn their visions into reality with confidence. Every project we undertake is approached with dedication, attention to detail, and a focus on quality, ensuring that our clients receive solutions that are both functional and future-ready. Our expertise also includes architectural planning and permission services, where we guide clients through the complete approval process with confidence and clarity. We prepare all necessary drawings, documents, and technical submissions required for municipal approvals, development permissions, and regulatory compliance.

Read More

Why Choose Us.?


There are several reasons why clients might choose GB.square Engineers for their interior design needs. Here are a few key points you can highlight when promoting your company:

* Expertise and Experience: Emphasize your team's expertise and experience in the field of interior design.

* Creative and Unique Designs: Showcase your company's ability to create innovative and personalized designs.

* Client Collaboration: Highlight your commitment to working closely with clients throughout the design process.

* Attention to Detail: Communicate your meticulous approach to every project, emphasizing your dedication to achieving the highest quality results.

* Comprehensive Services: Mention the range of services you offer, from initial concept development to project management and implementation.

* Quality and Timeliness: Emphasize your commitment to delivering high-quality work within agreed-upon timelines.

* Client Satisfaction: Share testimonials or reviews from satisfied clients to showcase the positive experiences they have had with your company.


Get In Touch

Our Latest Work

"Get A Free Design Consultation For Your Home"

icon

Our design experts will offer insights, suggestions, and practical solutions to help you maximize the potential of your space.

icon

To take advantage of this free design consultation, simply reach out to us through our website or give us a call.

icon

Our design experts will offer insights, suggestions, and practical solutions to help you maximize the potential of your space.

Book an Appointment

100+

Total Clients

100+

Happy Clients

11+

years of experience

2+

Locations

Clients Testimonial

What Clients Say About Us


FAQ's -


We provide complete engineering and consultancy solutions including planning, designing, estimating, surveying, architectural planning, permission services, land layout planning, topo survey, contour survey, road survey, levelling, valuation, and 3D elevation & modeling services.


Yes, we offer customized residential house planning and modern building design services based on your requirements, budget, and available space.


Yes, we assist with architectural drawings, documentation, and submission processes required for municipal approvals and building permissions.


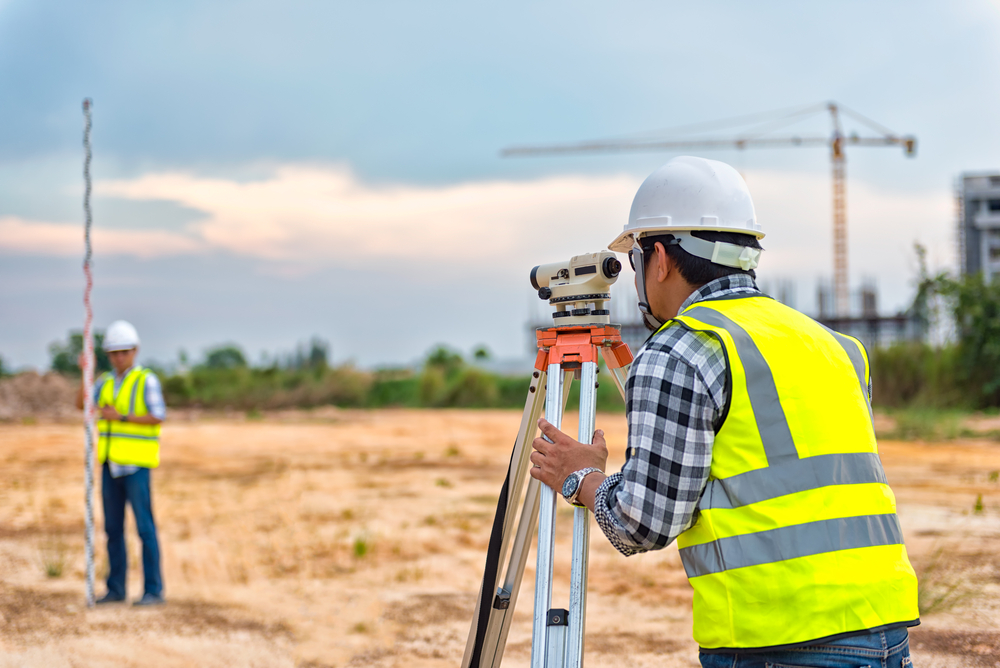
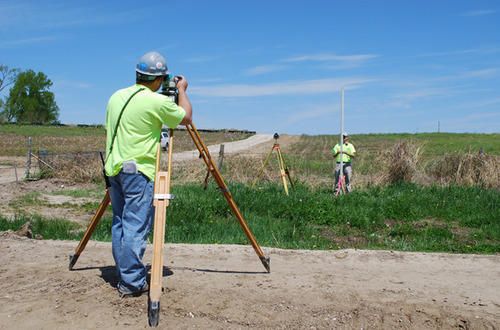
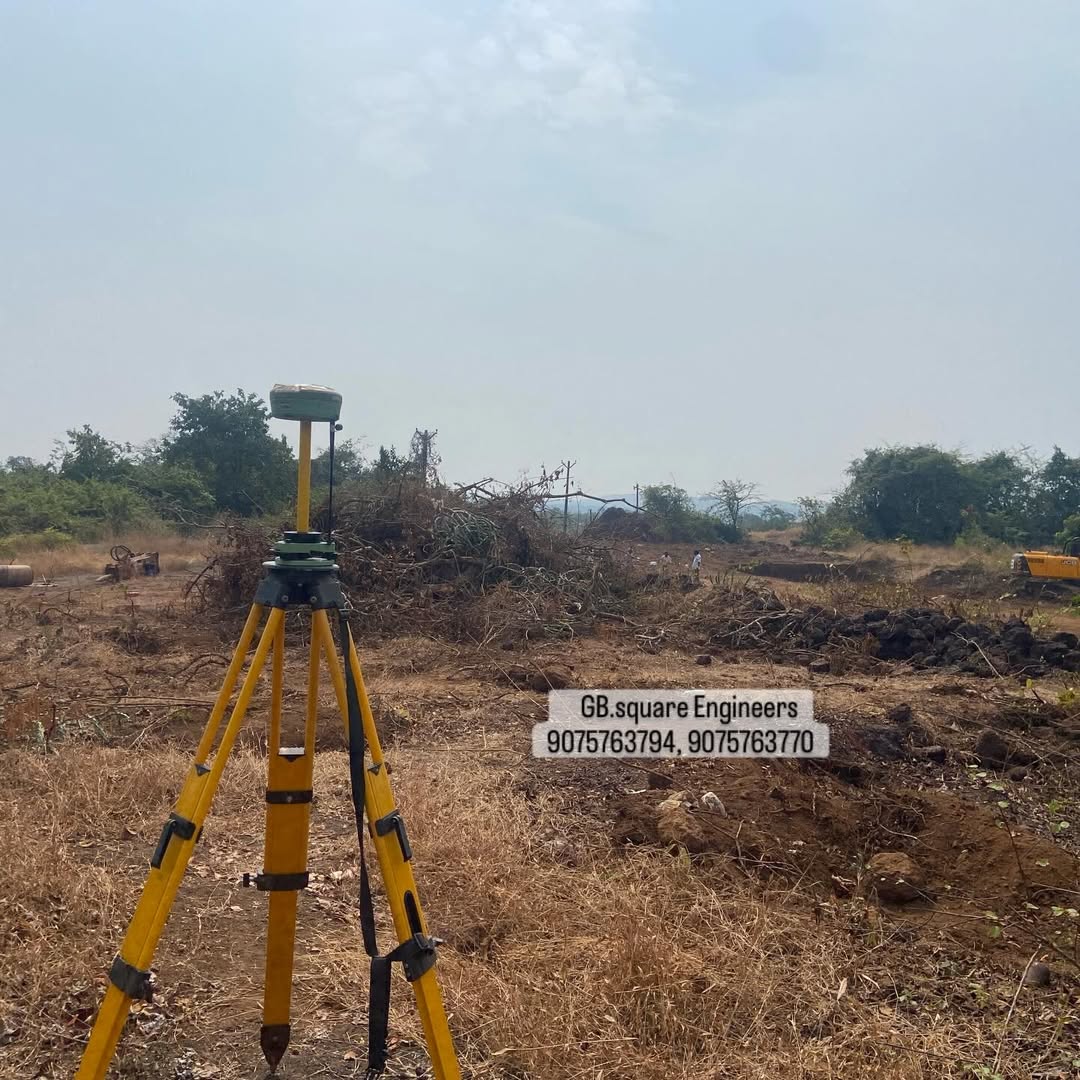
A topographical or contour survey measures land levels, slopes, and natural features of a site. It is useful for planning construction, land development, drainage, and road projects.


Yes, we provide accurate road surveys, alignment surveys, and levelling services for infrastructure and construction projects.

Cost estimation helps you understand project expenses in advance, manage budgets properly, and avoid unexpected costs during construction.


Yes, we provide professional valuation services for properties, land, loans, legal matters, investment purposes, and market assessments.


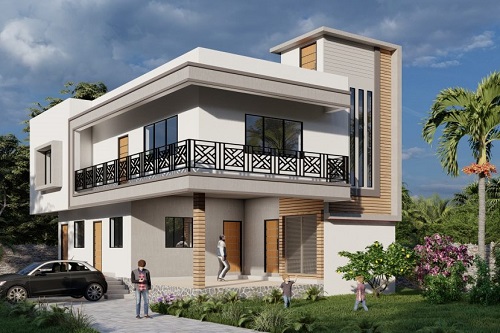
3D elevation and modeling help you visualize the final look of your building before construction starts, making it easier to finalize designs and make changes early.


v